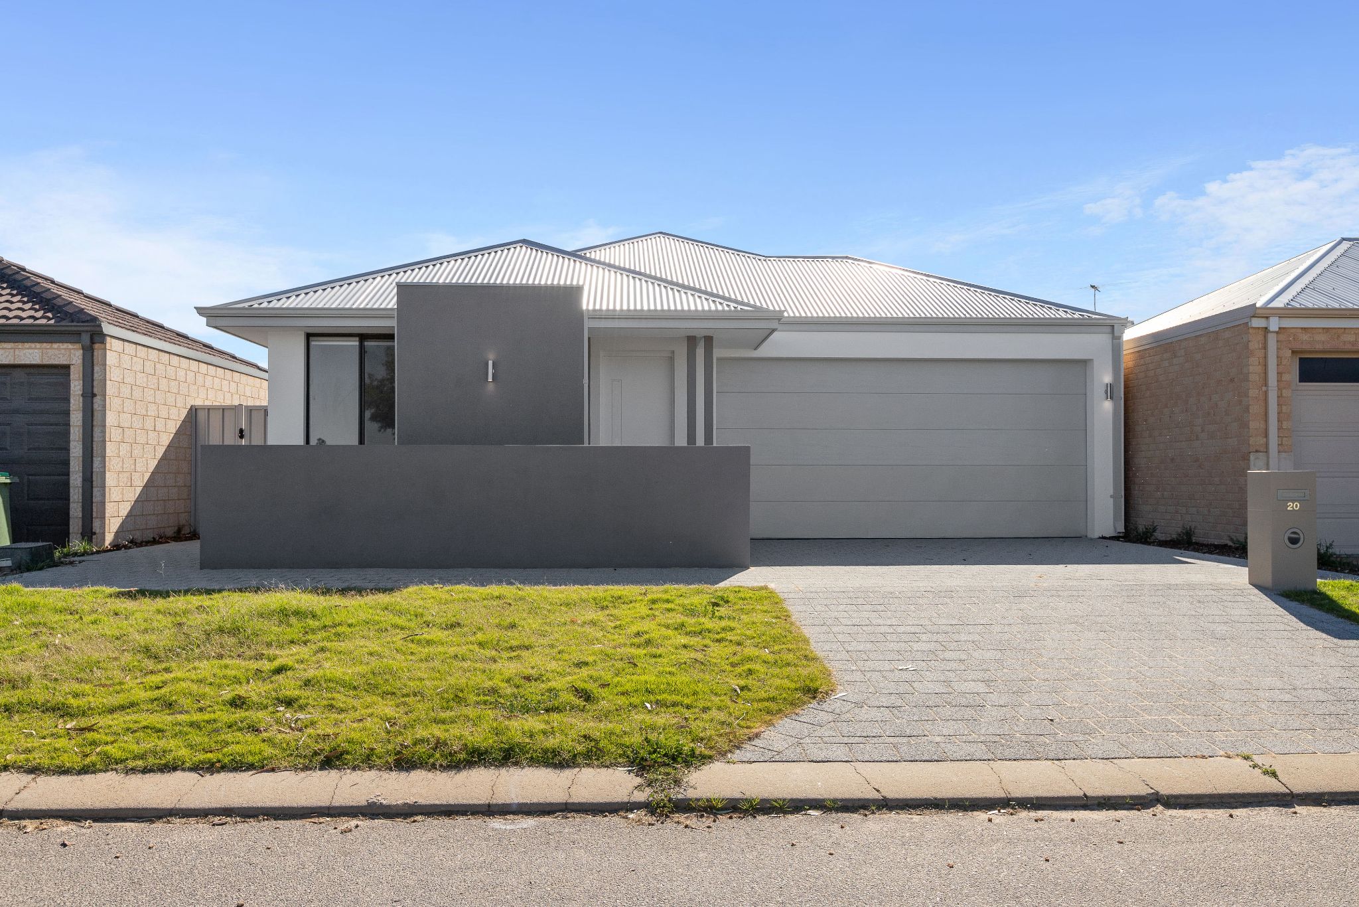
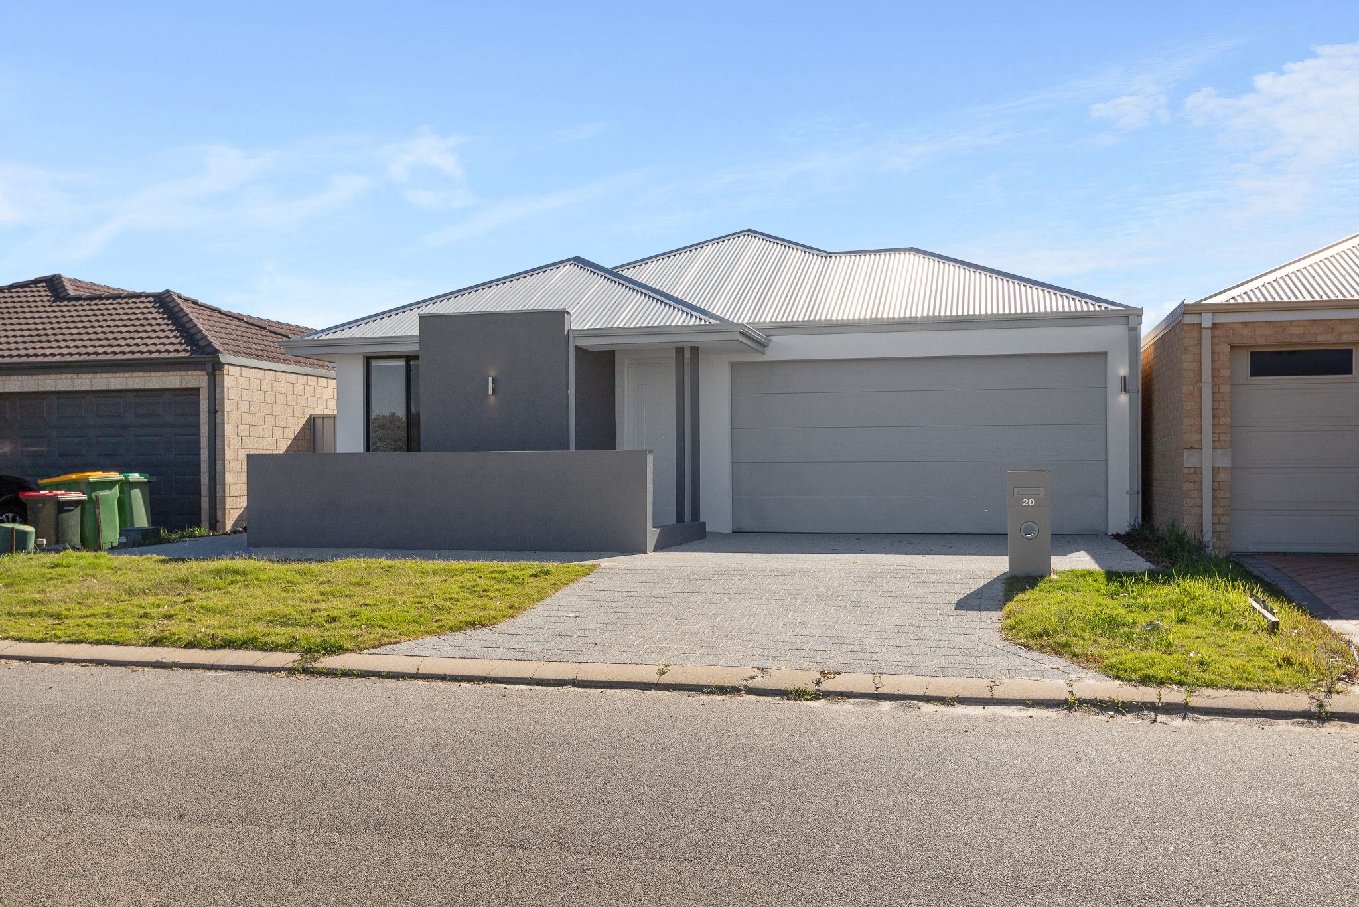
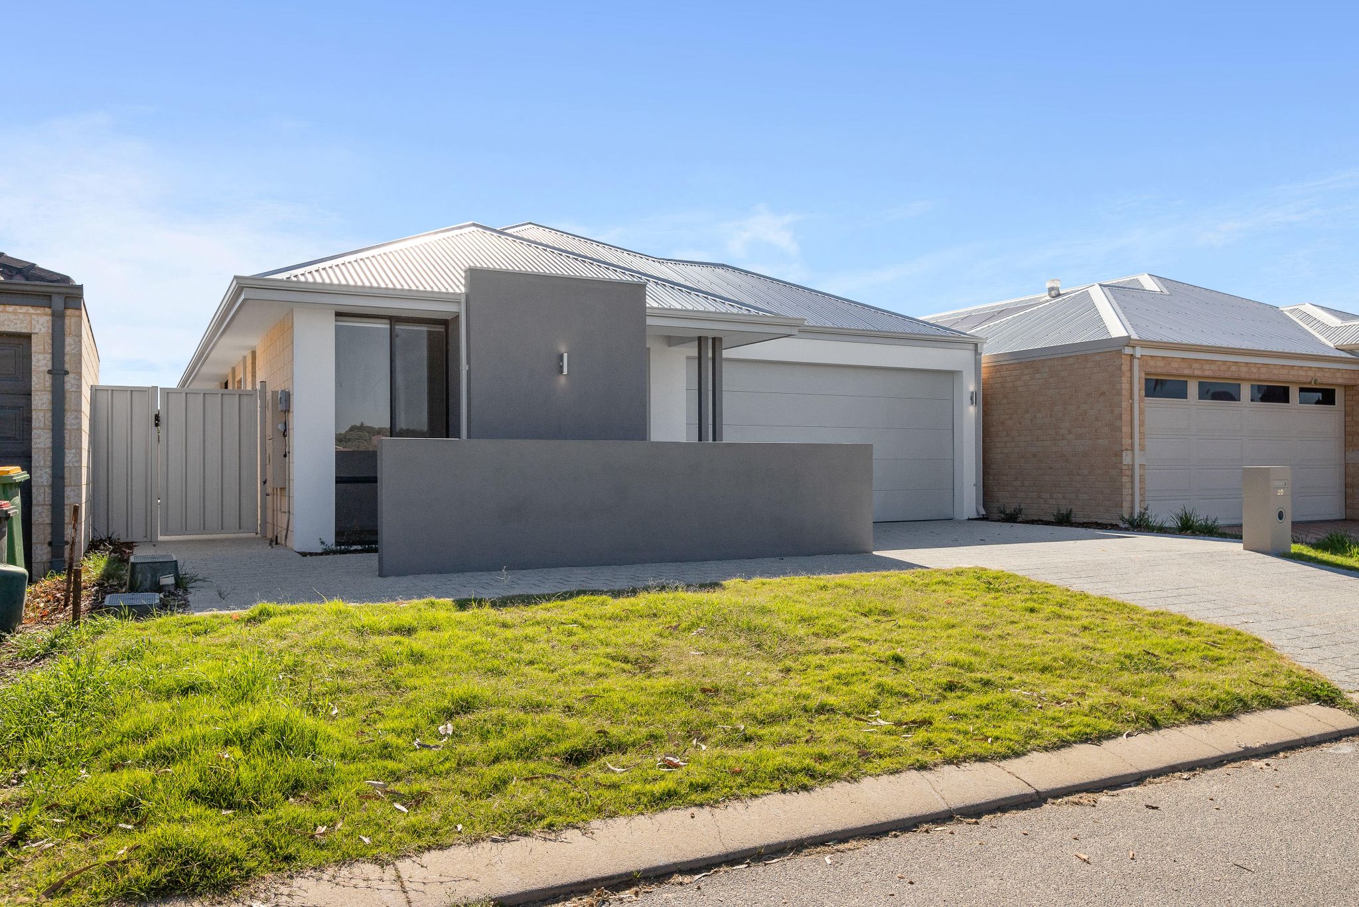
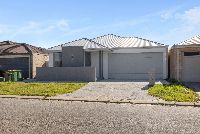
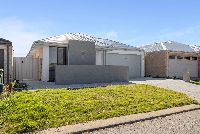
This is a purpose-built Improved Liveability SDA home that has been independently assessed and certified at Final-As-Built stage by an accredited SDA assessor. It was designed and constructed specifically to meet the SDA Design Standard, not modified after completion.
The home includes two participant bedrooms, accessible bathrooms, a dedicated onsite overnight assistance room, and a fully step-free layout throughout. The design supports independence while still allowing support to be delivered efficiently and without disruption.
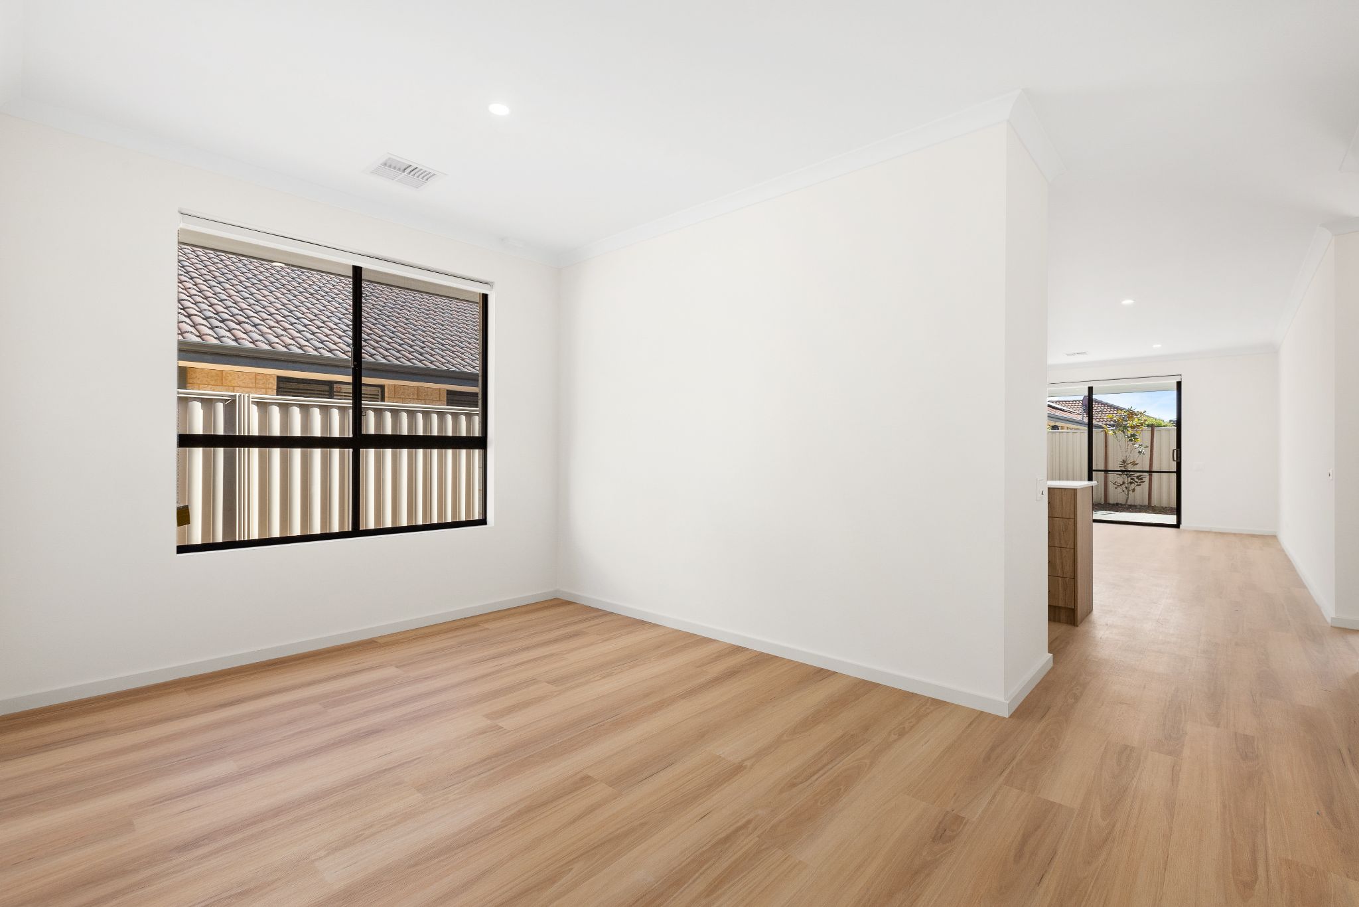
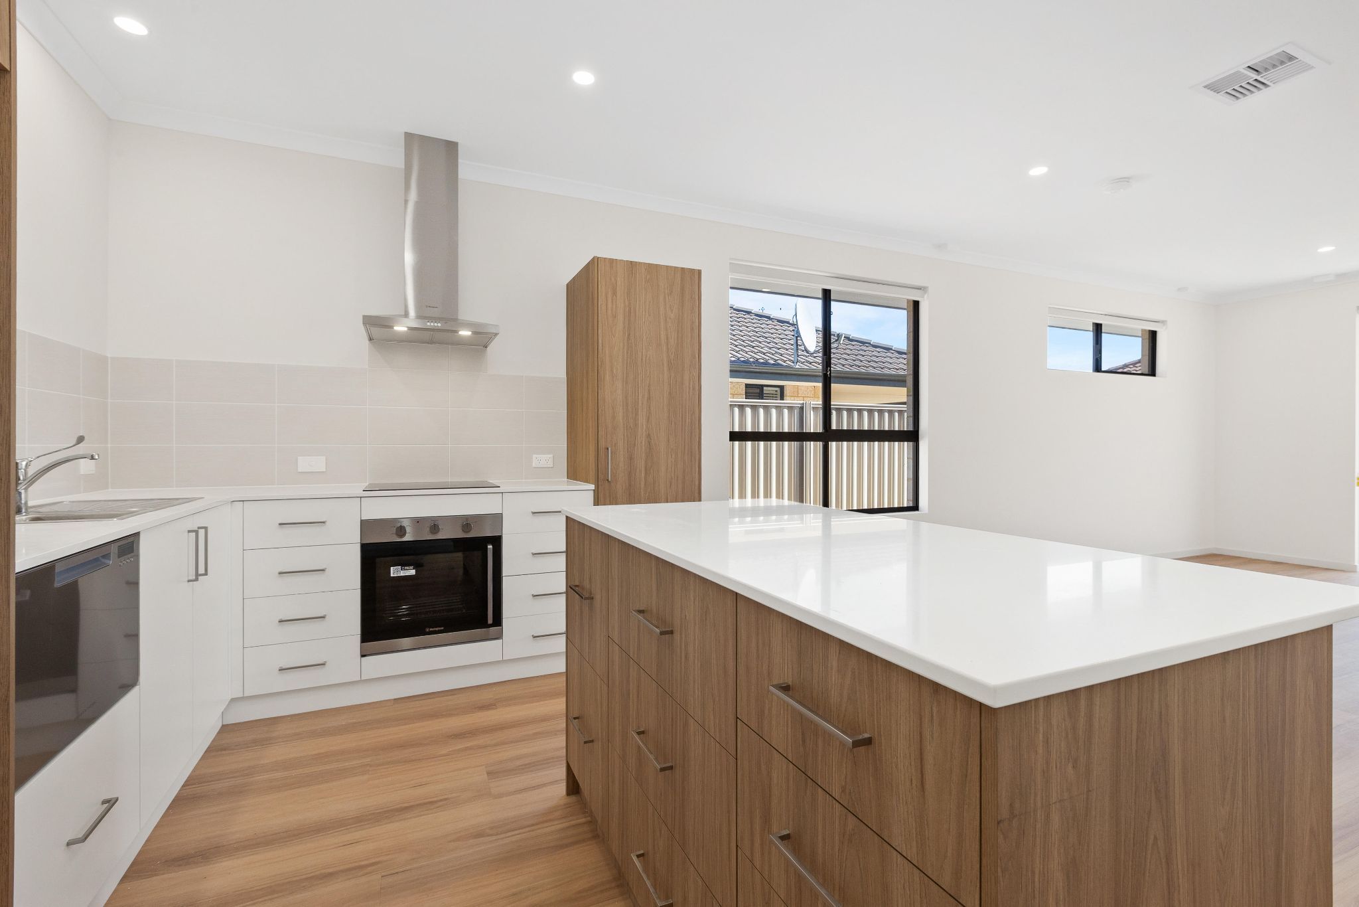
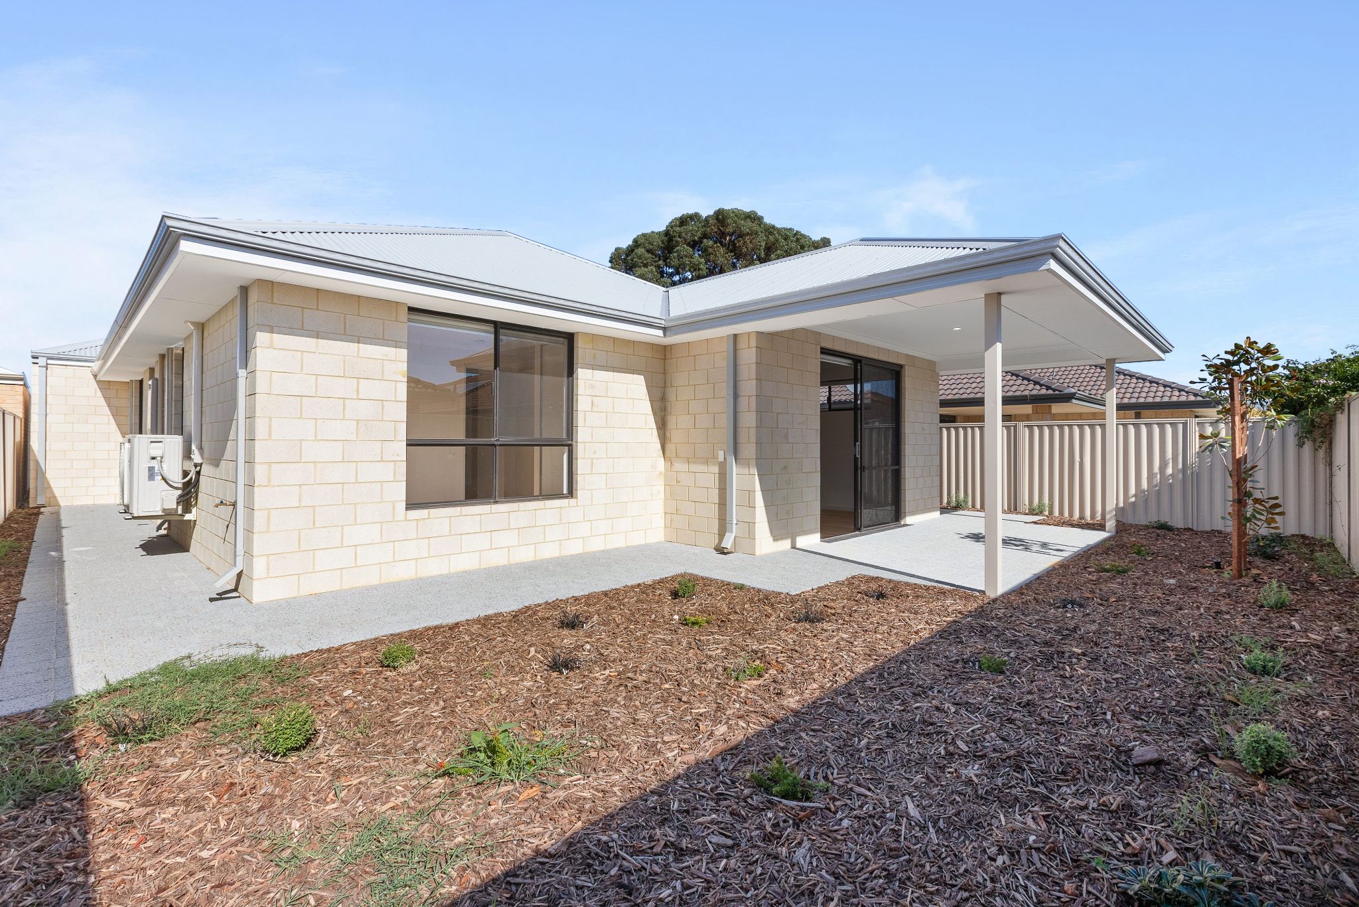
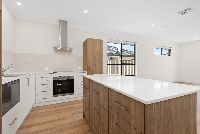
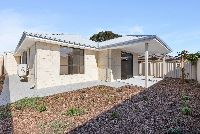
The layout has been designed to create clear separation between participant spaces and shared living areas. Both bedrooms are positioned for privacy, while the open-plan kitchen, living, and dining area connects directly to the outdoor alfresco through a step-free threshold. This creates a calm and easy-to-navigate living environment.
Both bathrooms include step-free showers, accessible circulation space, and reinforced walls to allow future adjustments if participant needs change. Slip-resistant flooring and compliant accessways are built into the home as part of the original design.
For SIL providers, the layout is simple to roster and easy to operate. The OOA room allows overnight support without affecting participant privacy, and the clear zoning between bedrooms, bathrooms, and living areas supports independence and reduces day-to-day conflict.
Interested in this property?
Here are your options
Ready to apply? Share your details with the provider
Property Features
Medium term
Provider Details
What's nearby
Lions Park Secret Harbour
Local Bus Services (Transperth Network)
Warnbro Centre
Rockingham General Hospital